Isometric drawing of a planted bed in front of an old power station, inside a rose-gold double frame

Madrid · Manchester · Melbourne

Itziar Echebarrieta

Architecture portfolio

CommercialResidentialLandscape
IndustrialCultural
ResidentialLandscapeCommercialIndustrialCommercialResidentialLandscape
Cultural

Contents
Selected works22 projects 5 typologies12 projects 2 typologies6 projects 2 typologies19 projects 4 typologies

  1. Commercial
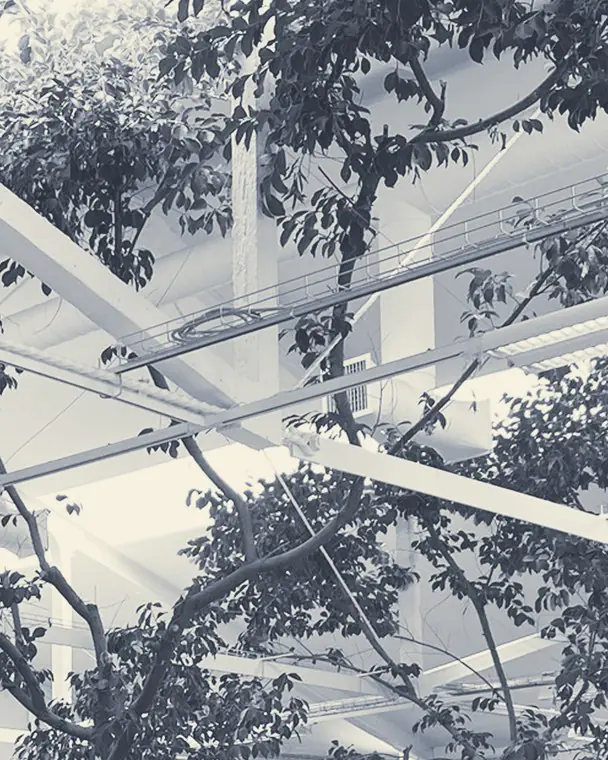
    1. 01 Ficus
    2. 02 Shell
    3. 03 Dow
  2. Residential
    1. 0401 Santa Irene
    2. 0502 Umbral
    3. 0603 Entrepeñas
    4. 0704 Carranza
    5. 0805 Maravillas
    6. 0906 Carlota
    7. 1007 San Luis
    8. 1108 Plaza Castilla
  3. Landscape
    1. 1209 Shell
    2. 1310 ABI
    3. 1411 Fuente
    4. 1512 Ciudalcampo
  4. Industrial
    1. 1604 Takeda
    2. 1705 Amazon
    3. 1806 Affinity
  5. Cultural
    1. 1916 Nerja
    2. 2017 Norwich
    3. 2118 Space Centre
    4. 2219 Padel Complex
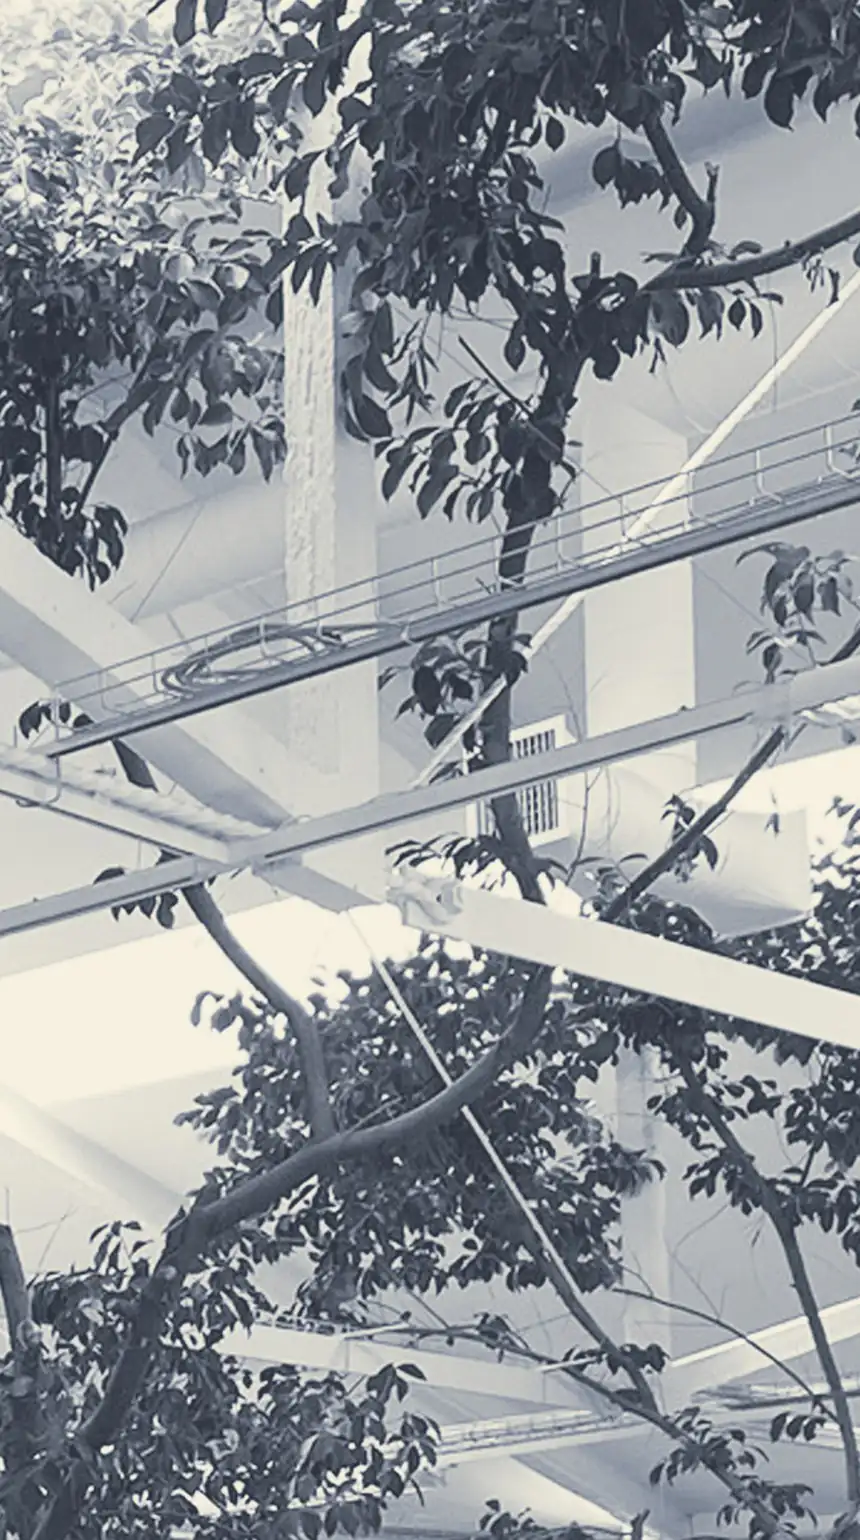
  1. 01 Ficus Office refurbishment
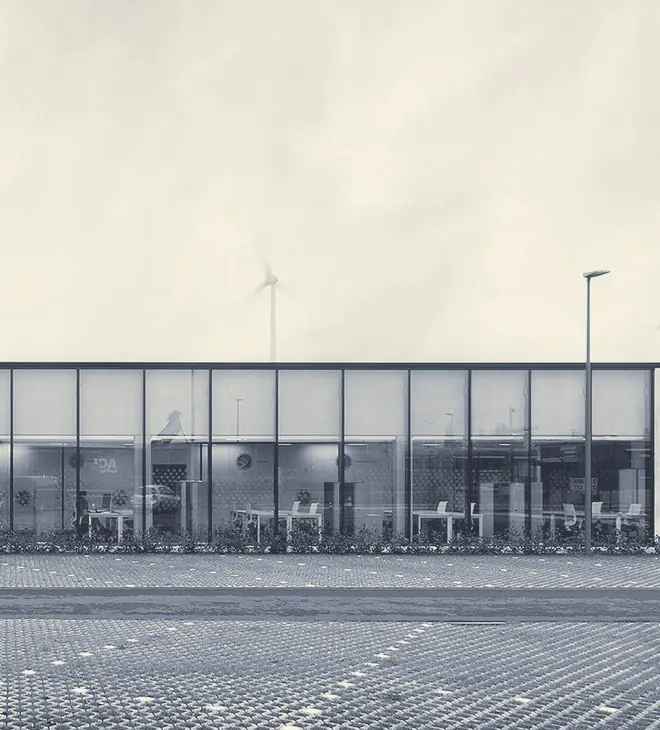
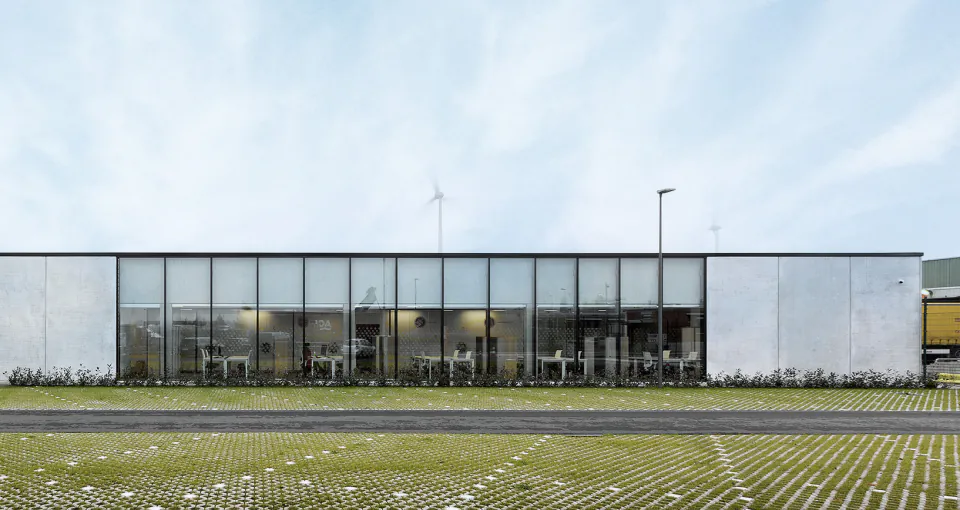
  2. 02 Shell Lab & office building
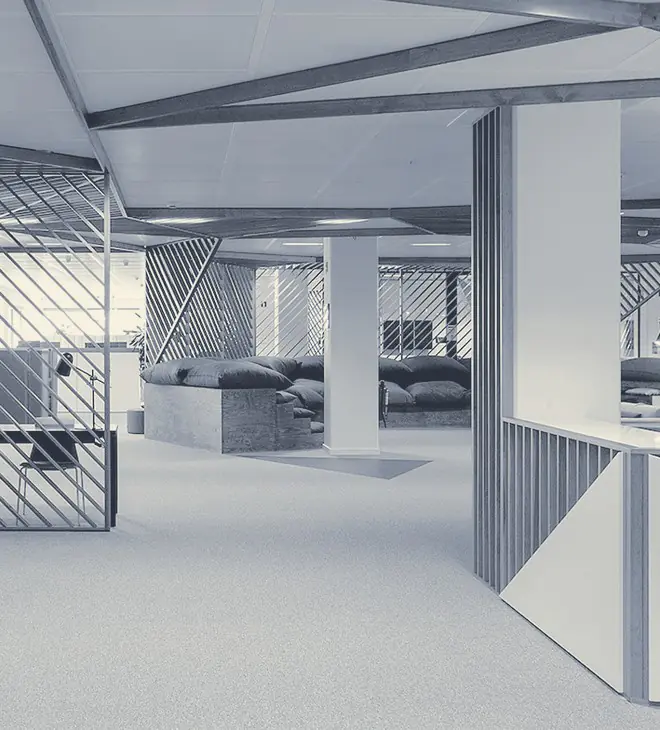
  3. 03 Dow Office fit-out

Commercial

01 Ficus

02 Shell

03 Dow
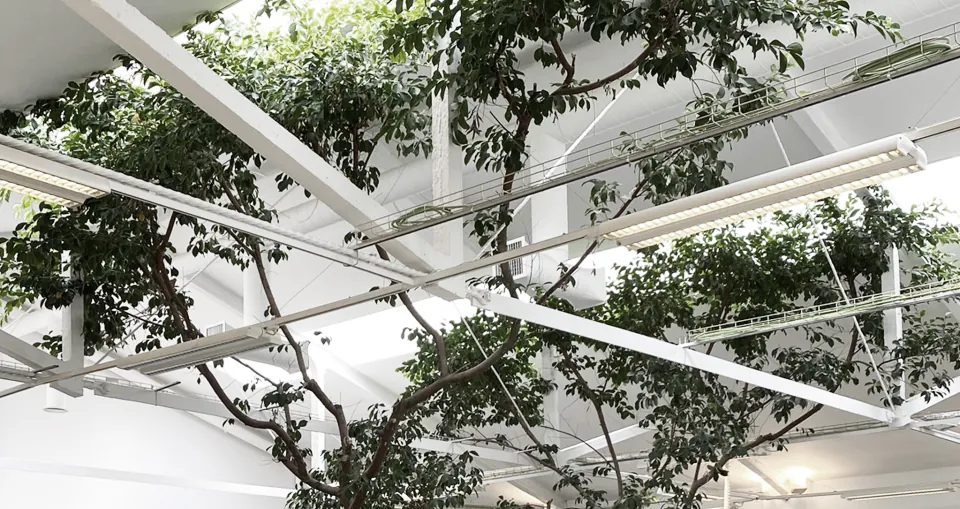
  1. Branches of the ficus tree spreading between white steel trusses and roof lights 01 Ficus Office refurbishment
  2. Long, low glazed laboratory and office building behind a grass-paved car park 02 Shell Lab & office building
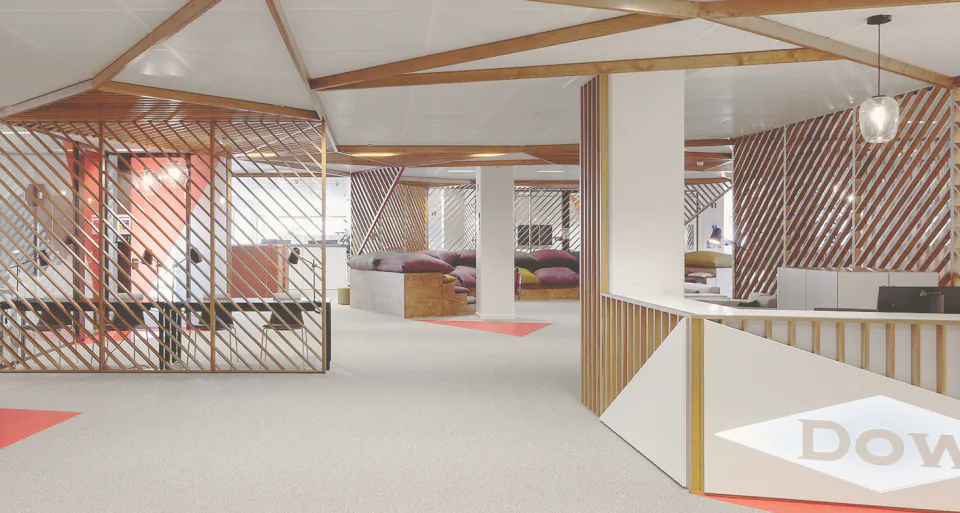
  3. The central arena: diagonal timber slat screens, cushioned tiered seating and red floor graphics 03 Dow Office fit-out
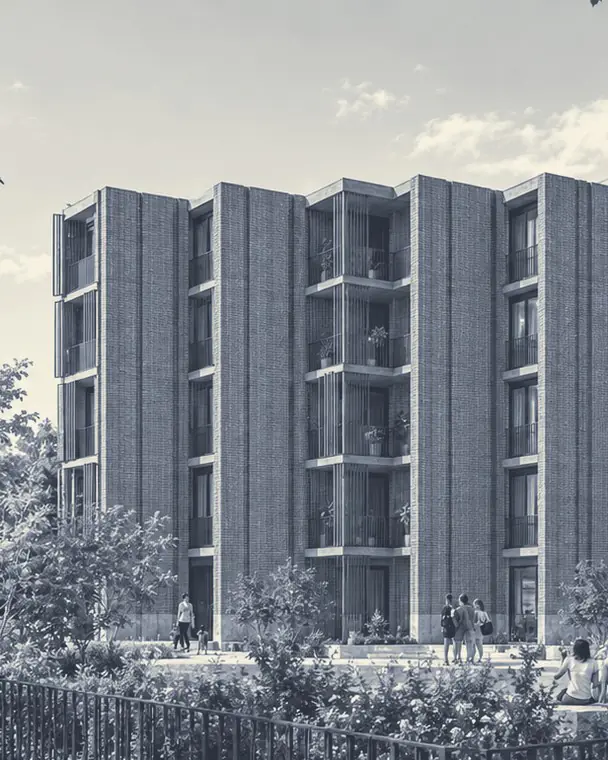
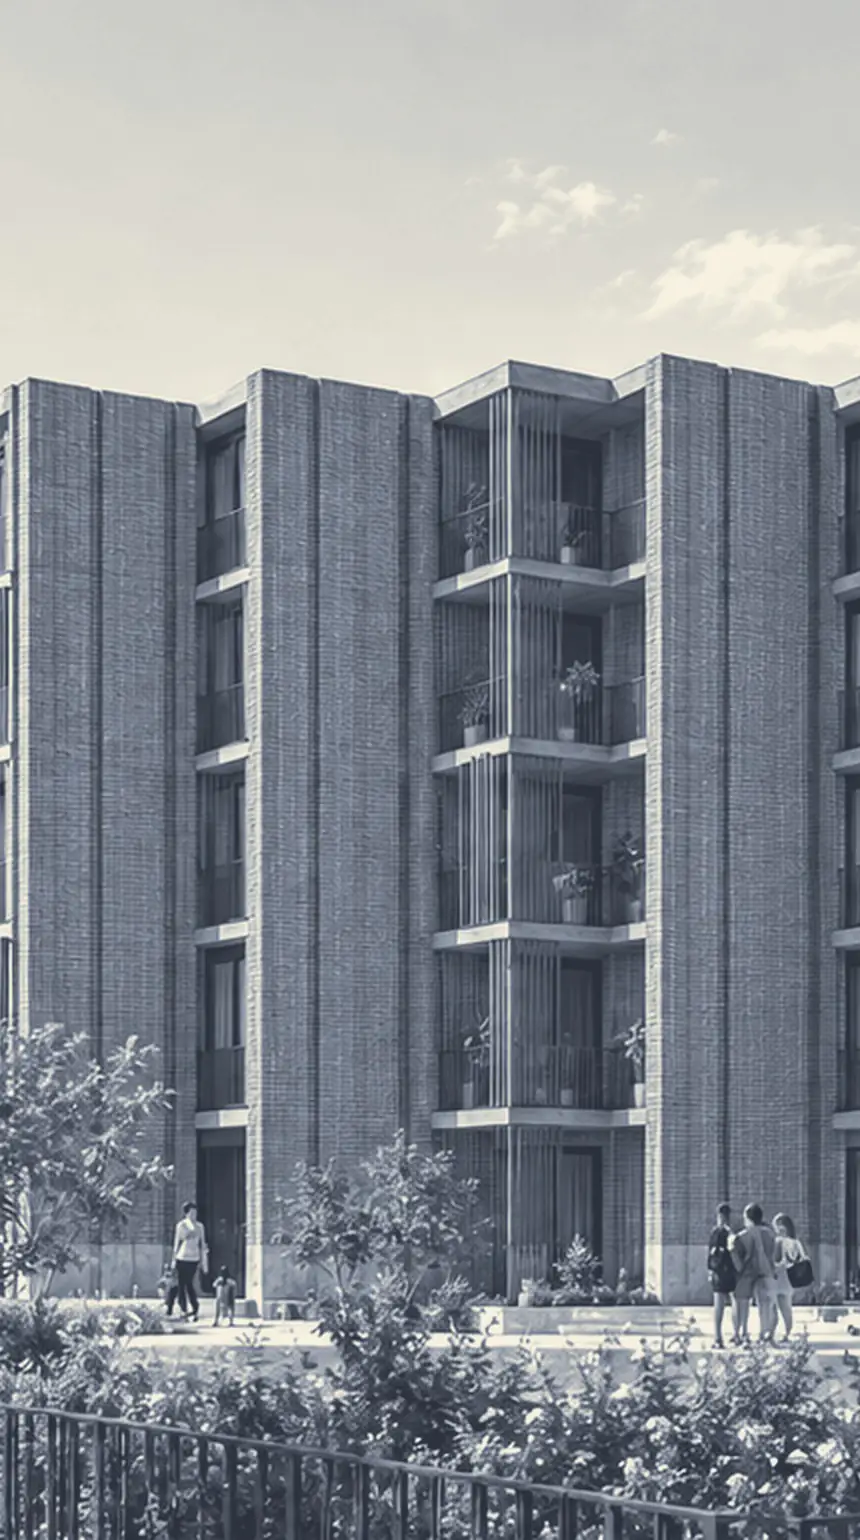
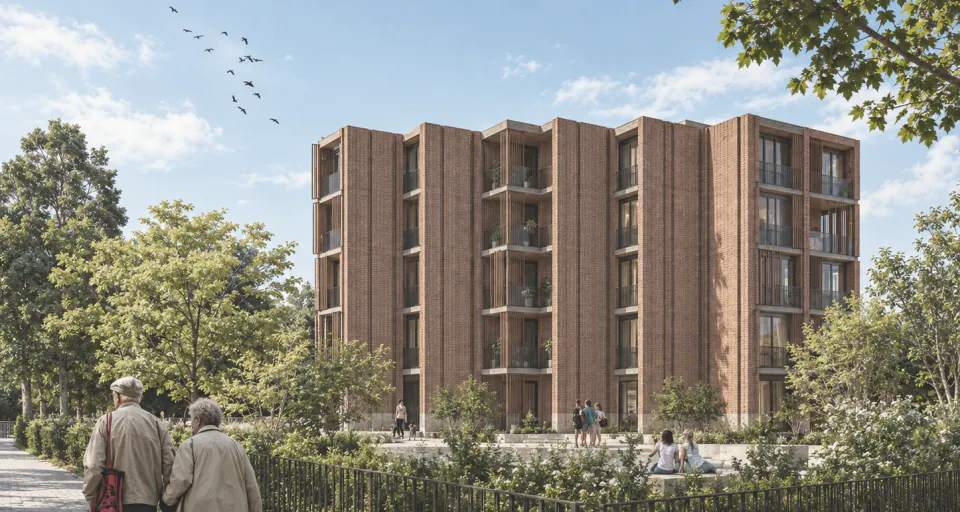
  1. Render of the brick apartment building among trees, with an older couple walking past 0401 Santa Irene Housing development
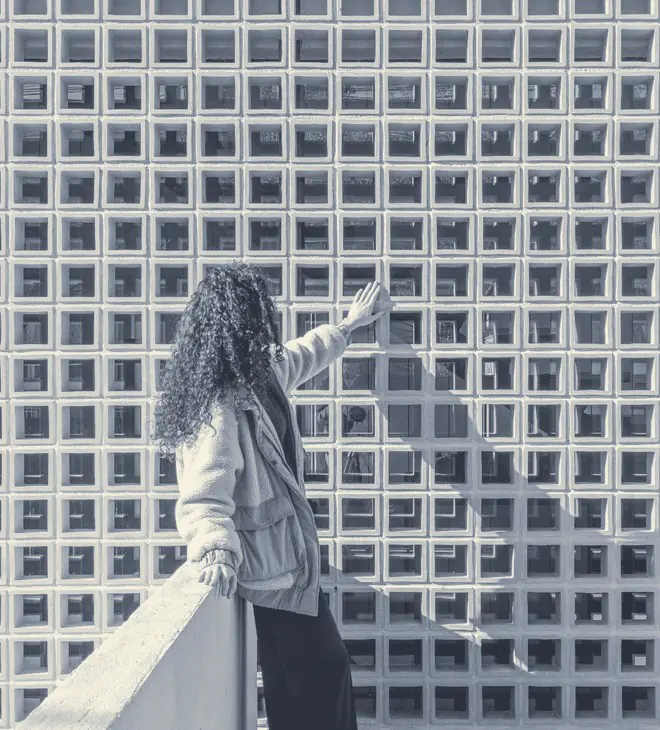
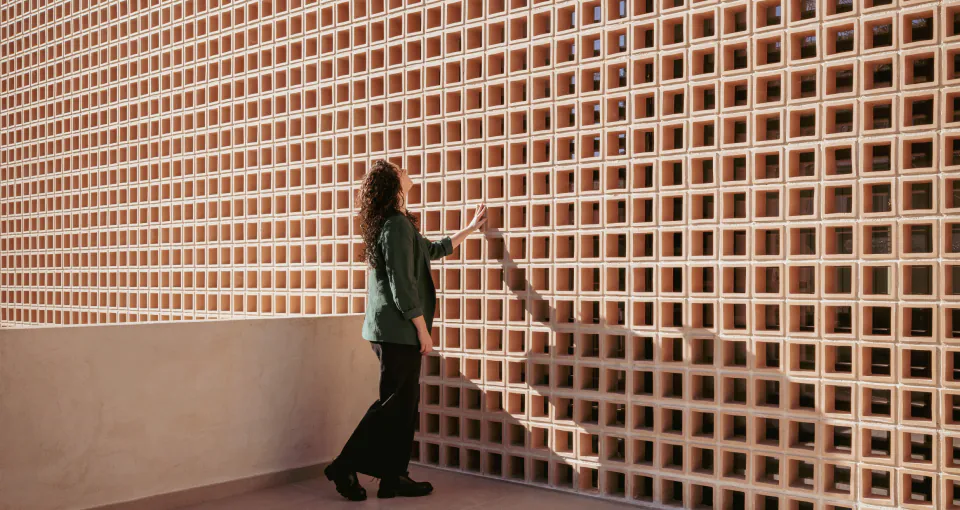
  2. A woman resting her hand on the terracotta ceramic lattice façade 0502 Umbral Housing development
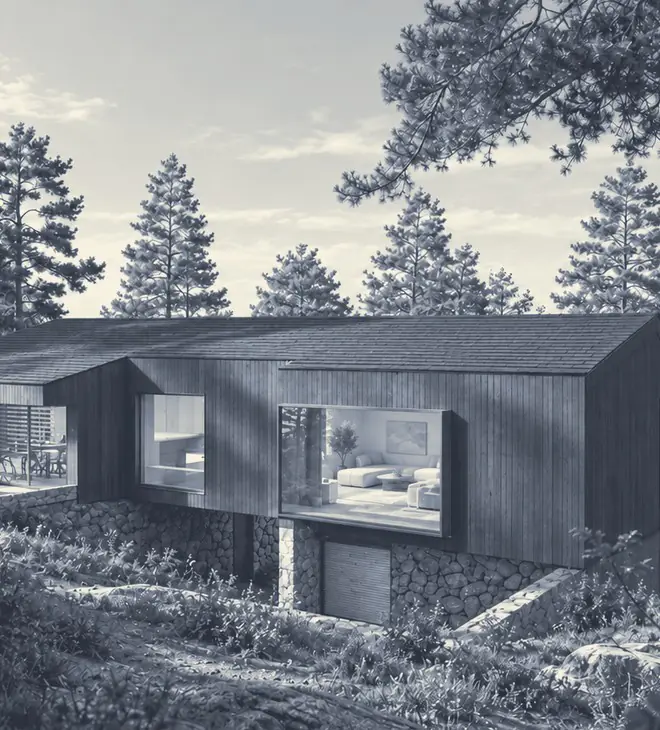
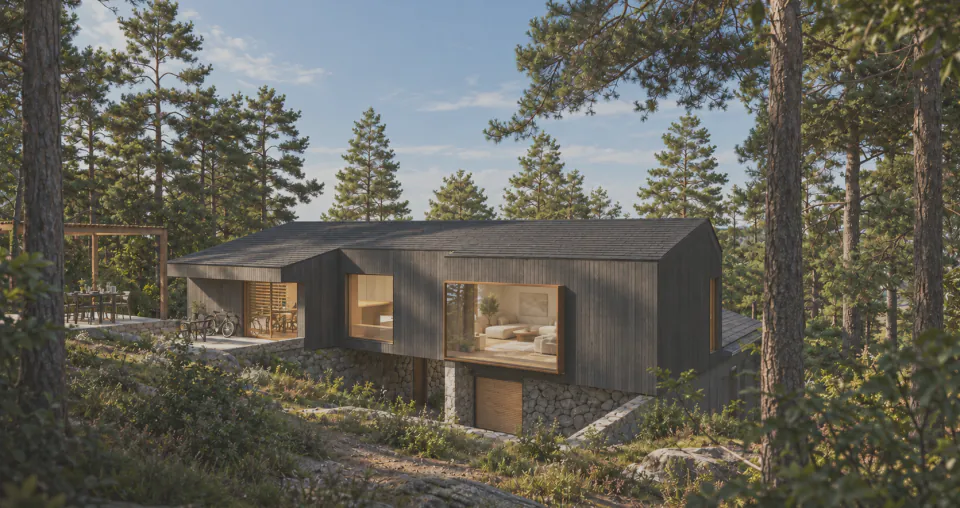
  3. Render of the timber-clad house stepping down a slope among pine trees 0603 Entrepeñas Housing concept
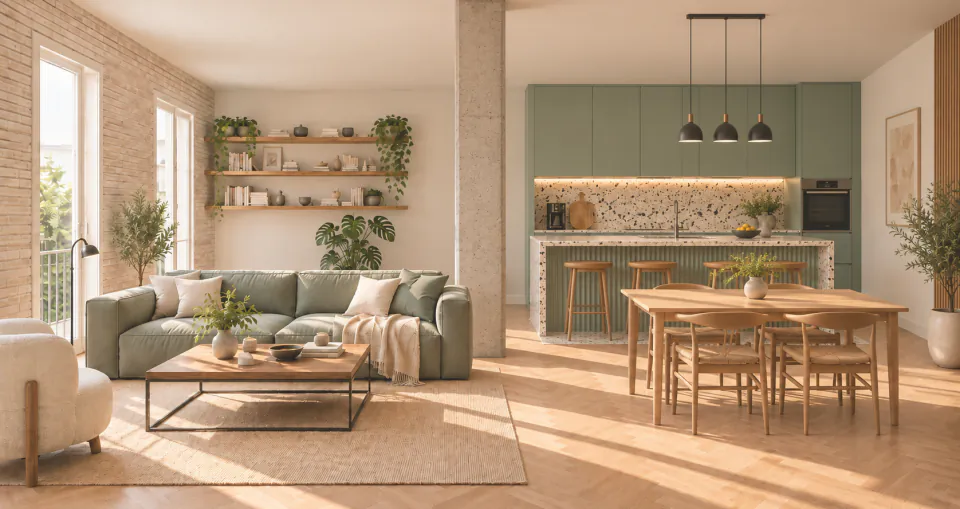
  4. Open living, dining and kitchen area with a green sofa, oak table and sage-green kitchen 0704 Carranza Apartment refurbishment
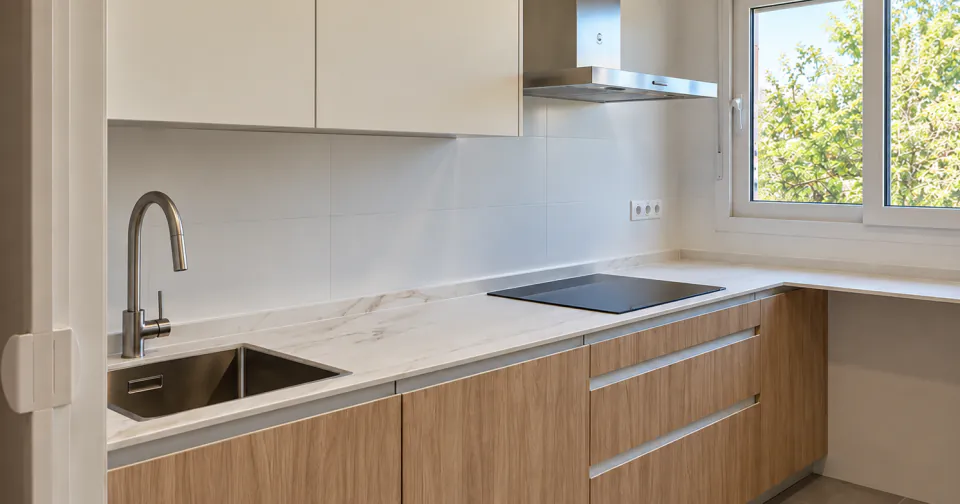
  5. Kitchen with white worktops, oak units and a window onto the trees 0805 Maravillas Apartment refurbishment
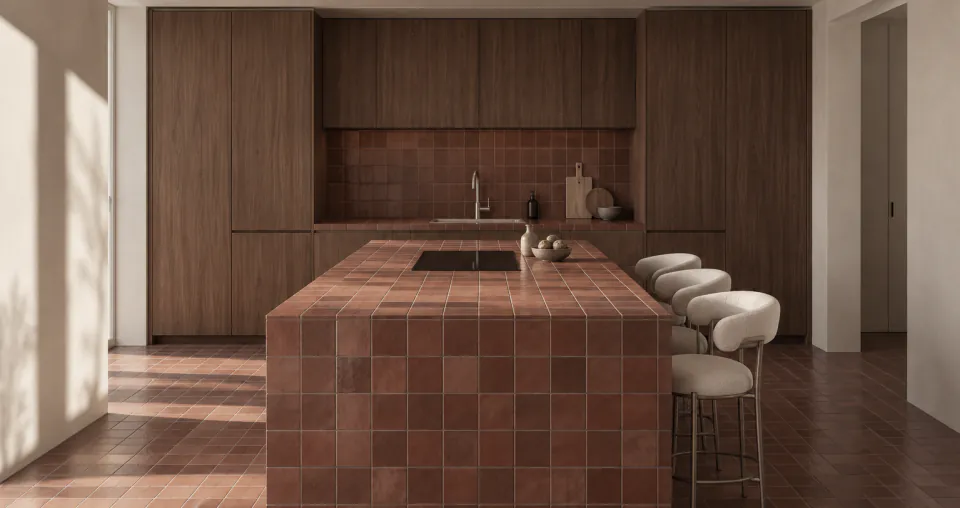
  6. Dark timber kitchen with a terracotta-tiled island and curved stools 0906 Carlota Apartment refurbishment
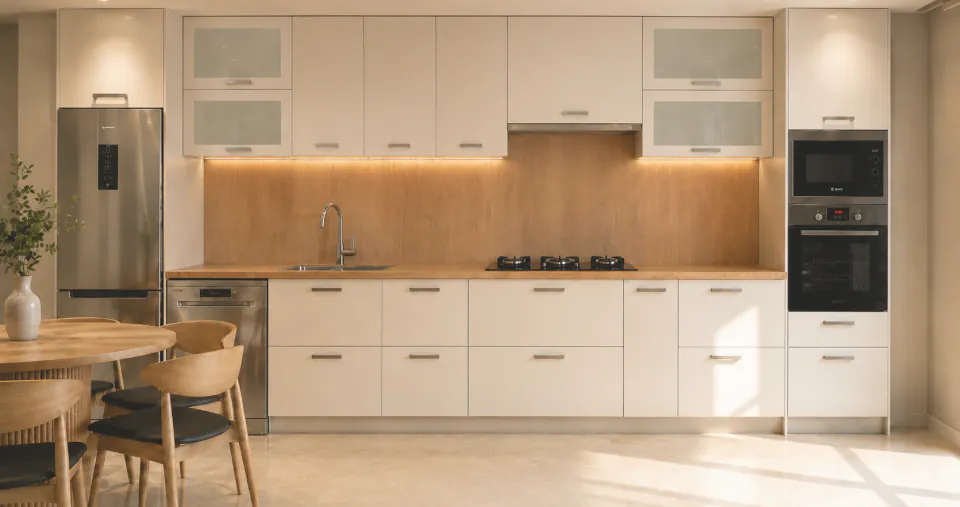
  7. Cream kitchen with warm lighting under the wall units, and a round oak dining table 1007 San Luis Apartment refurbishment
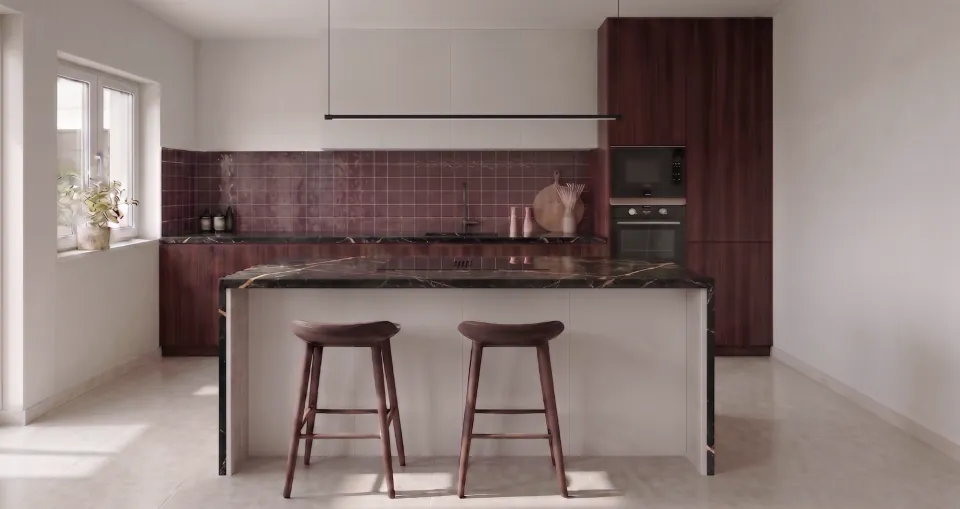
  8. Kitchen with cherry-red tiles, dark wood units and a black marble island with stools 1108 Plaza Castilla Apartment refurbishment
  1. 1209 Shell Corporate office exterior areas
  2. 1310 ABI Factory green buffer
  3. 1411 Fuente Private garden design
  4. 1512 Ciudalcampo Private garden design

Landscape
1209 Shell
1310 ABI
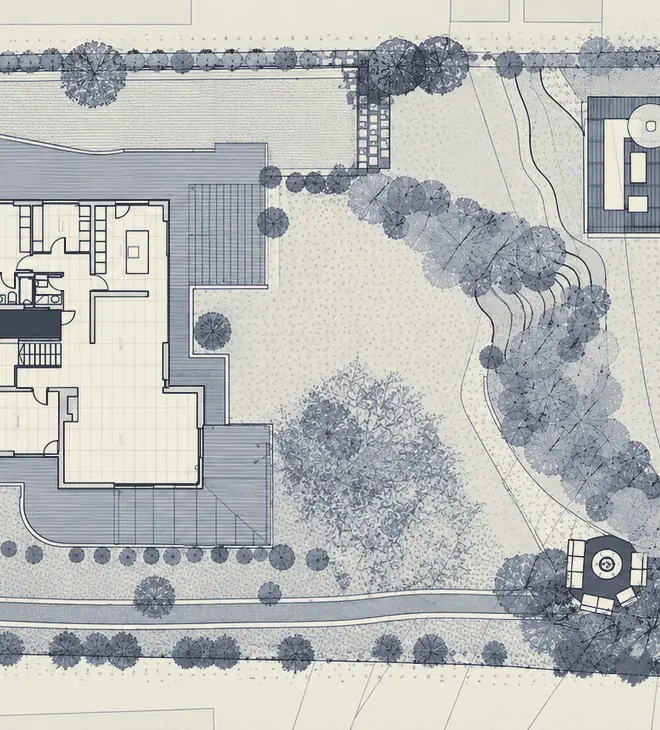
1411 Fuente
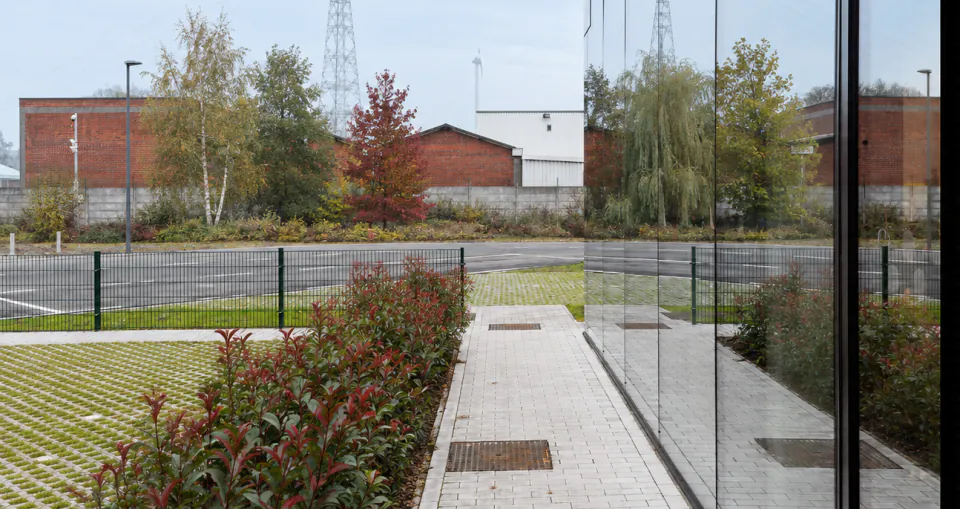
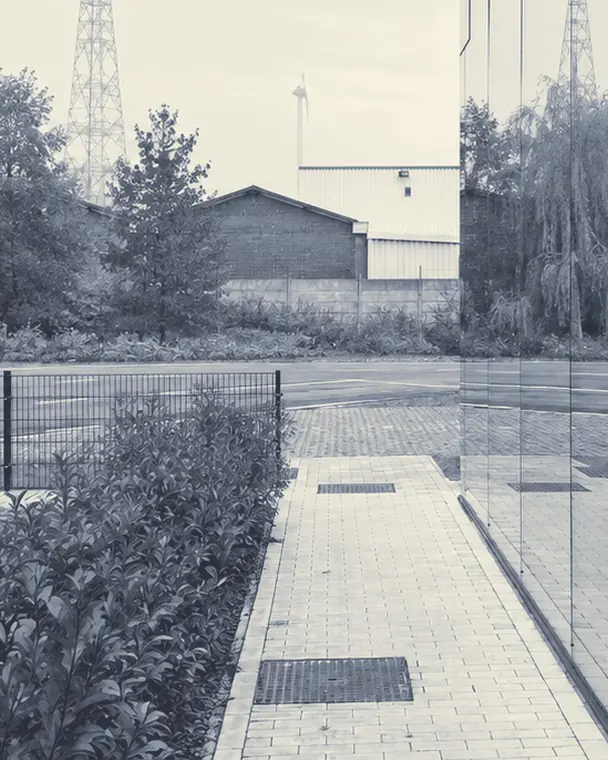
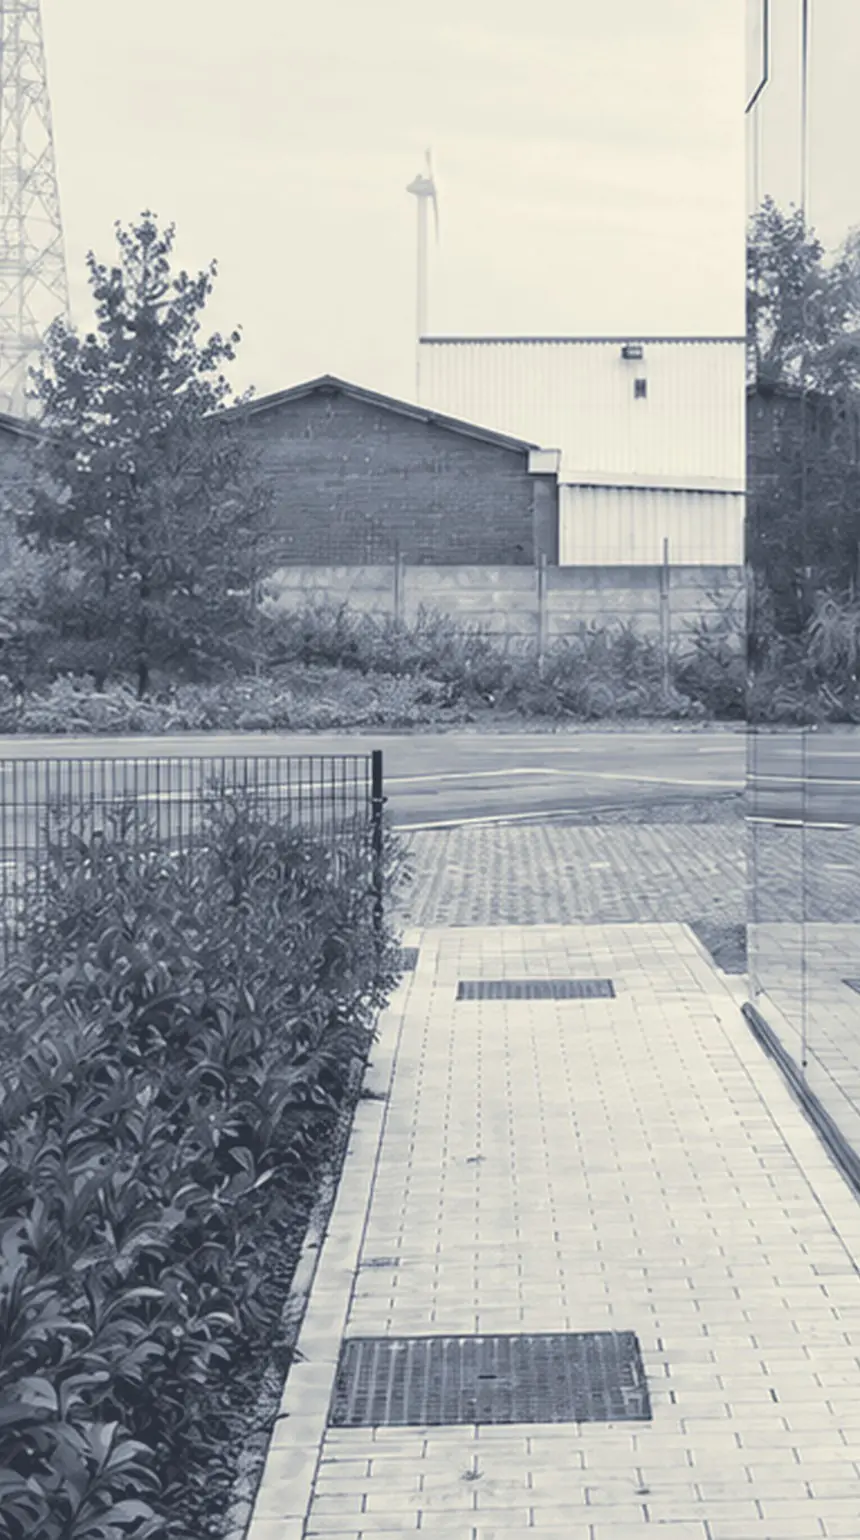
  1. Entrance path beside a glazed building, lined with red-leaved shrubs and permeable paving 1209 Shell Corporate office exterior areas
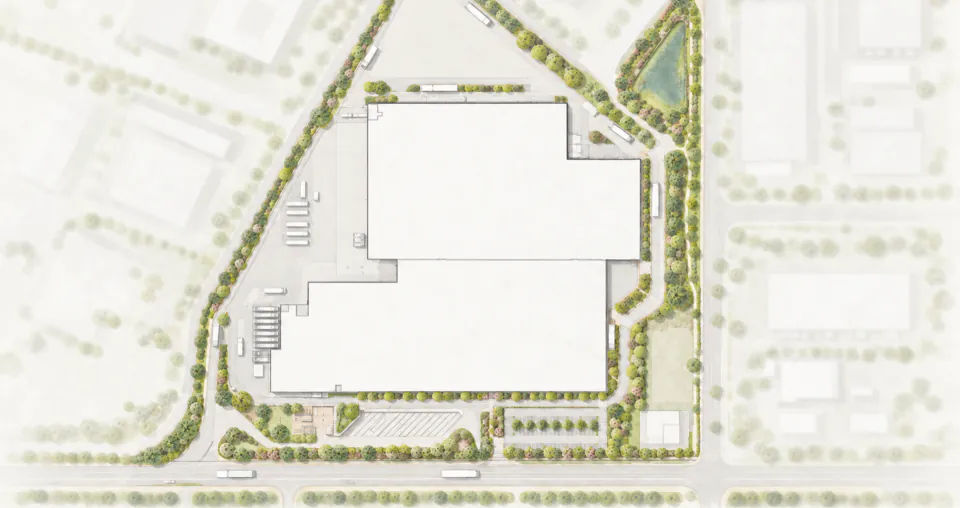
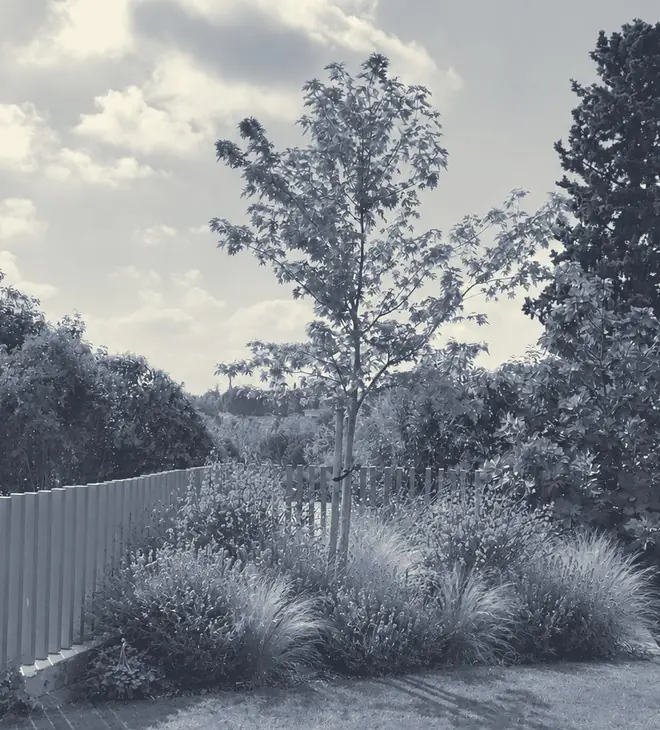
  2. Landscape plan of the brewery site with the planted buffer, footpath and retention ponds 1310 ABI Factory green buffer
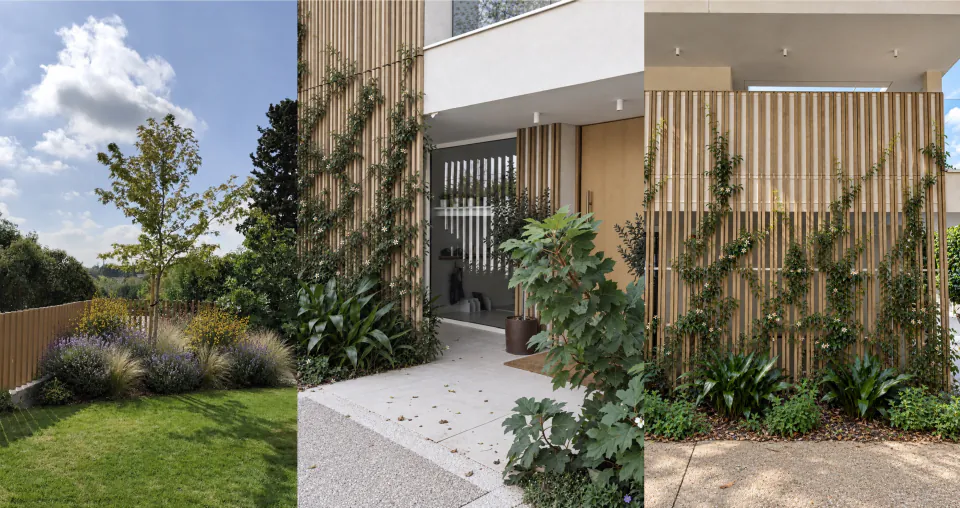
  3. Garden views: Mediterranean planting, a timber trellis with climbing jasmine and the entrance 1411 Fuente Private garden design
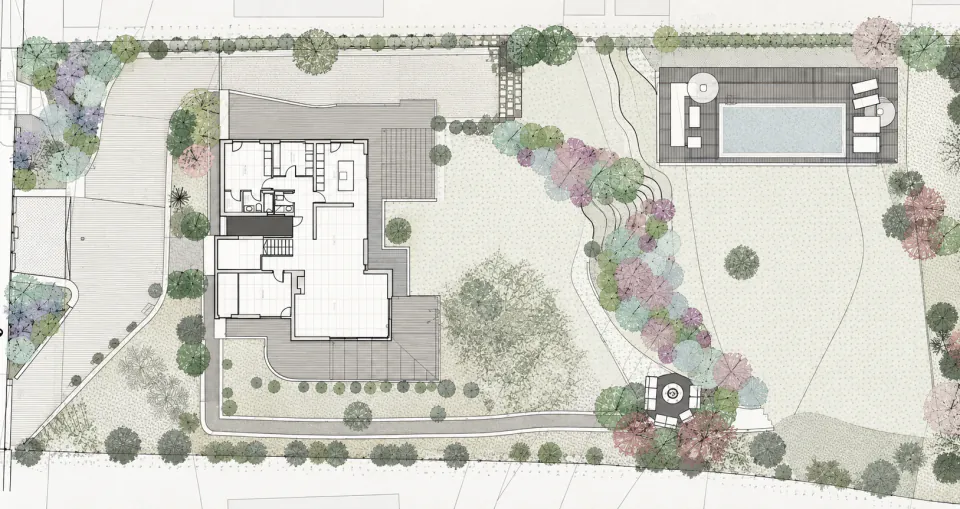
  4. Landscape plan of the sloping garden with the pool, terraces and planted slopes 1512 Ciudalcampo Private garden design
  1. 1604 Takeda Production plant transformation
  2. 1705 Amazon Research & specifications
  3. 1806 Affinity Pet food factory masterplan

Industrial
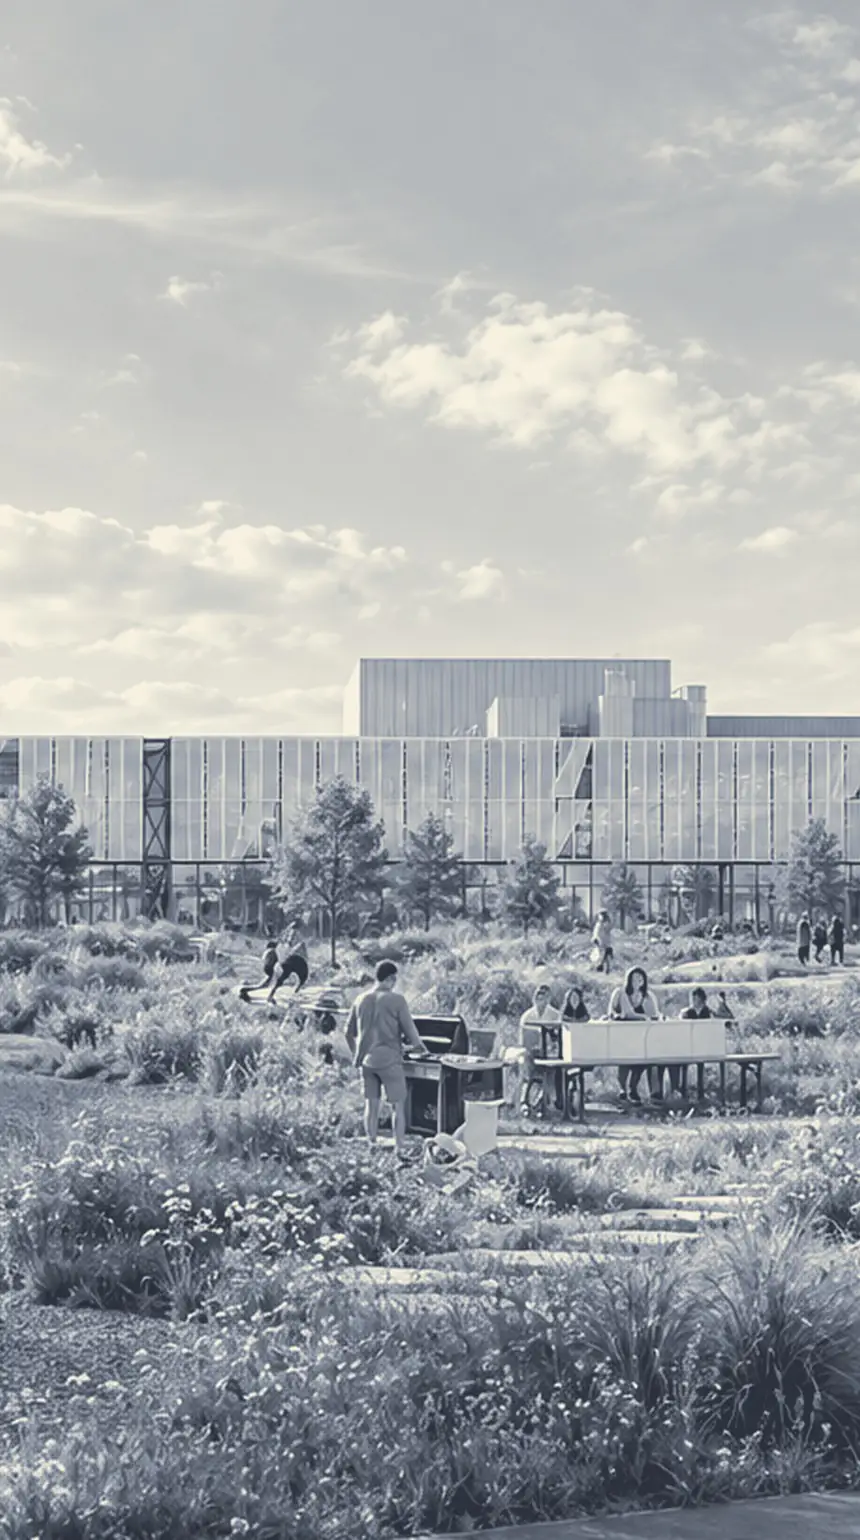
1604 Takeda

1705 Amazon
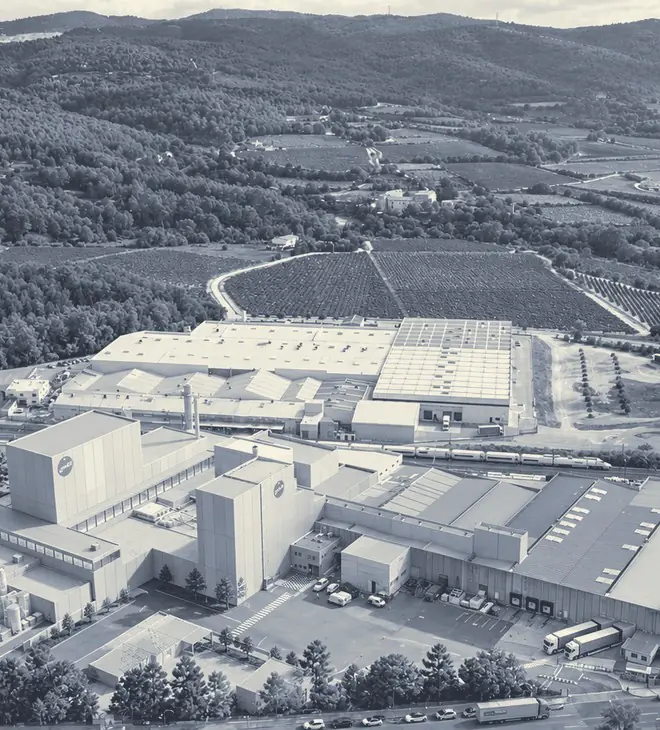
1806 Affinity
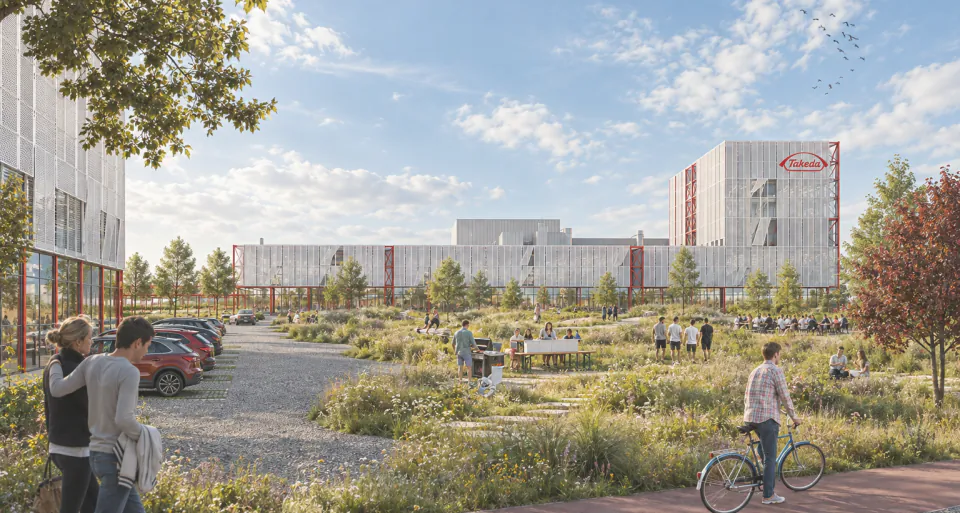
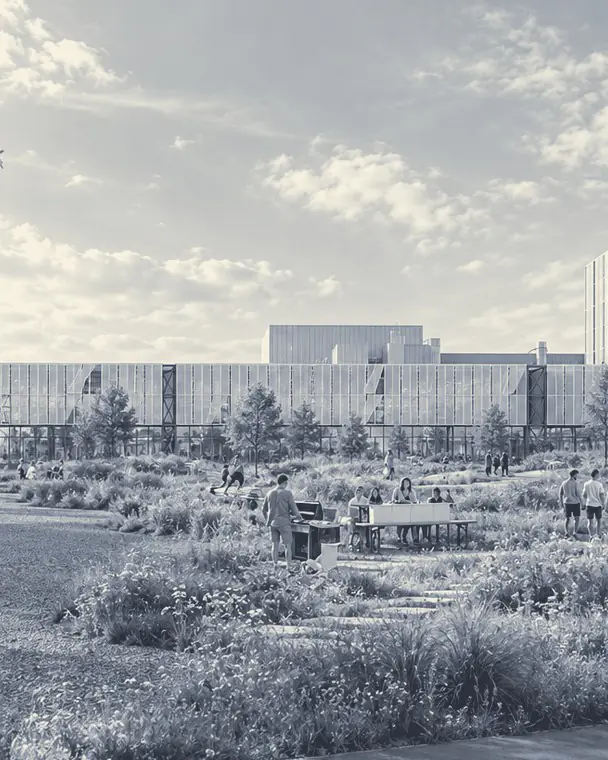
  1. Render of the production campus with a landscaped meadow, people walking and a cyclist 1604 Takeda Production plant transformation
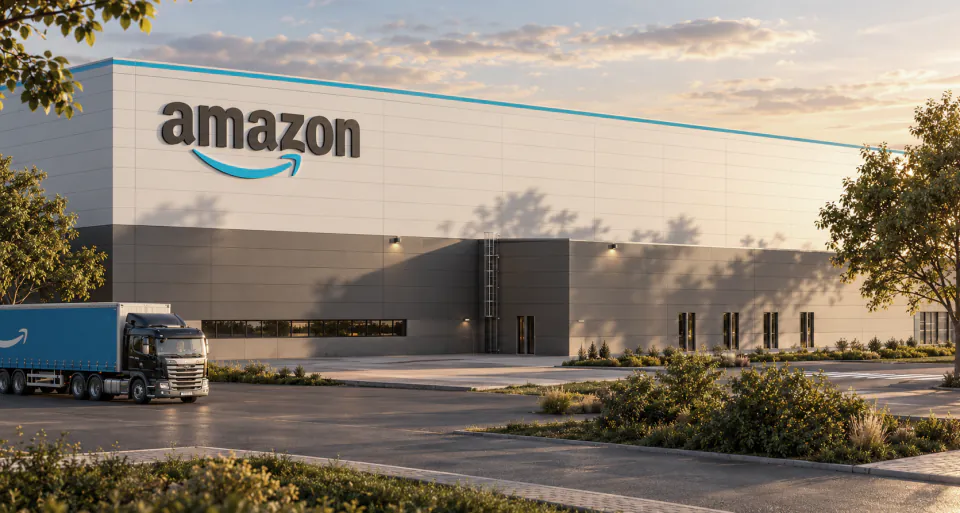
  2. Amazon fulfilment building façade at sunset with a truck in the foreground 1705 Amazon Research & specifications
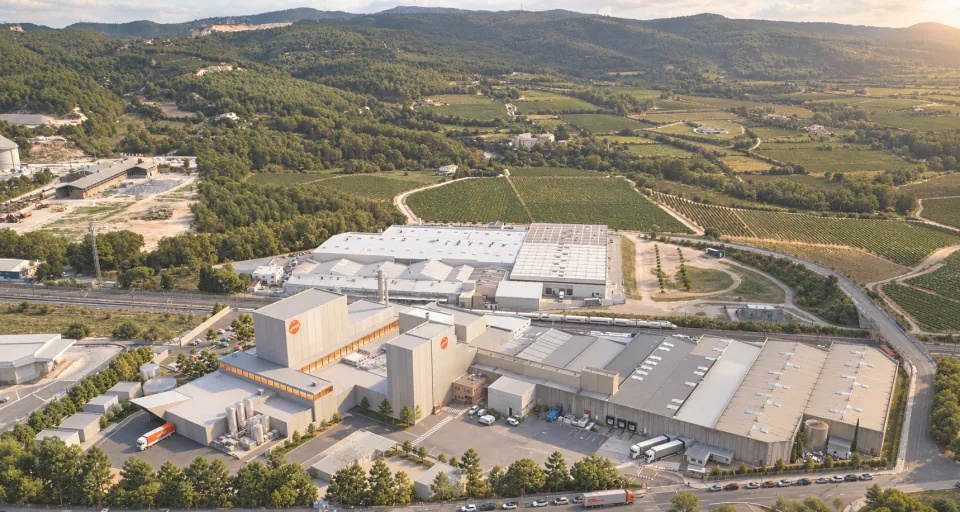
  3. Aerial view of the factory complex among vineyards and wooded hills 1806 Affinity Pet food factory masterplan
  1. 1916 Nerja Public library competition
  2. 2017 Norwich Cultural venue concept
  3. 2118 Space Centre Cultural centre concept
  4. 2219 Padel Complex Sports complex concept

Cultural
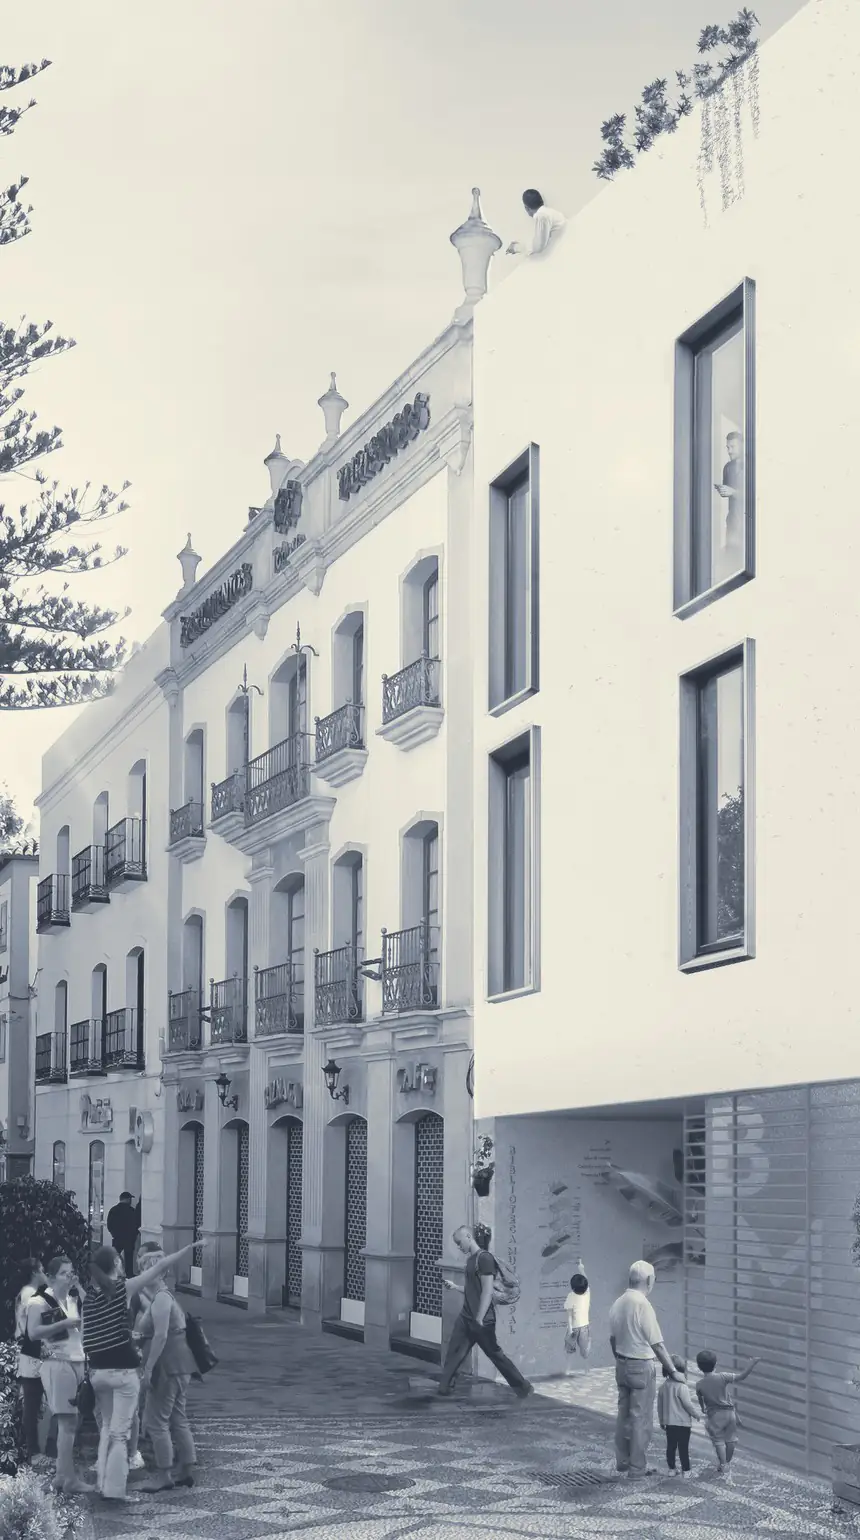
1916 Nerja
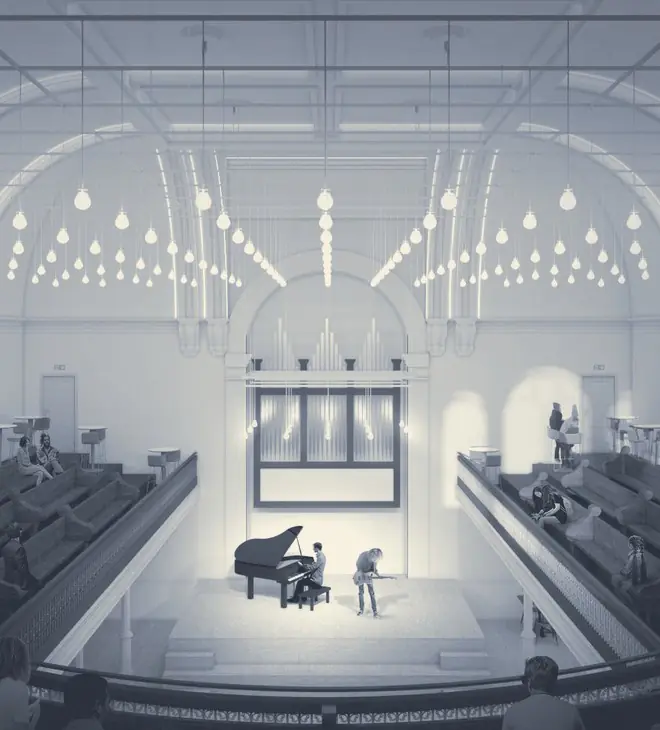
2017 Norwich
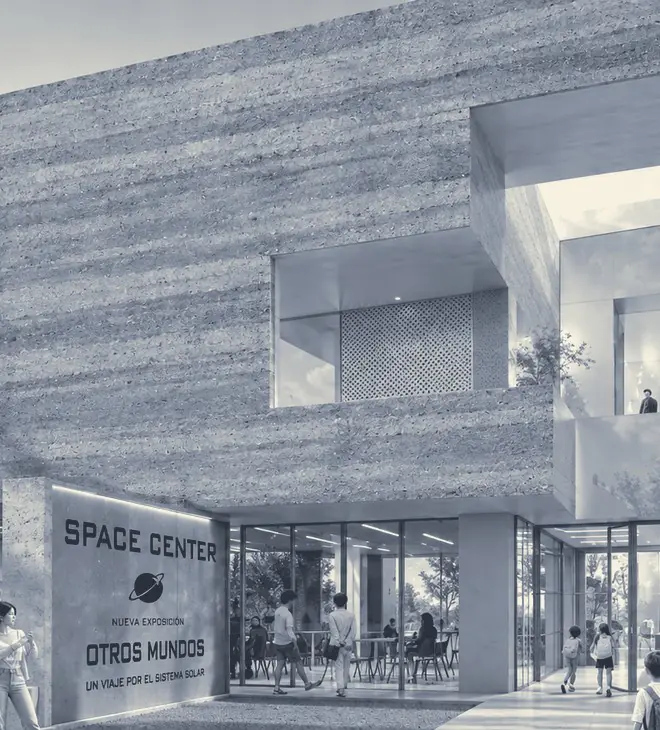
2118 Space Centre
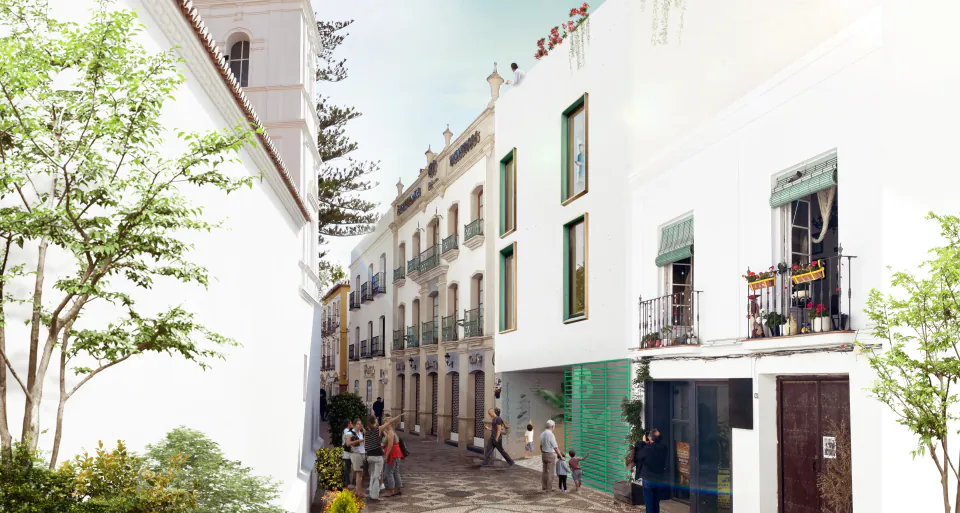
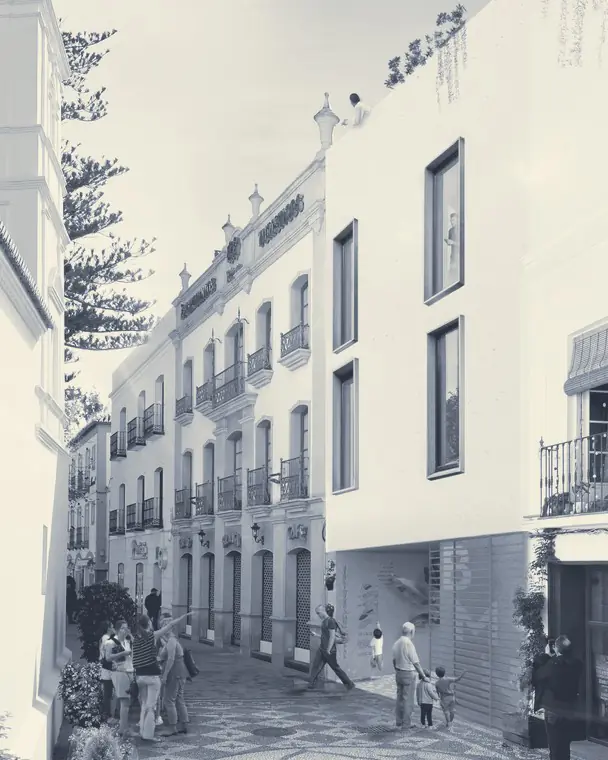
  1. Street view of the library’s white façade with green window frames among the houses of Nerja’s old town 1916 Nerja Public library competition
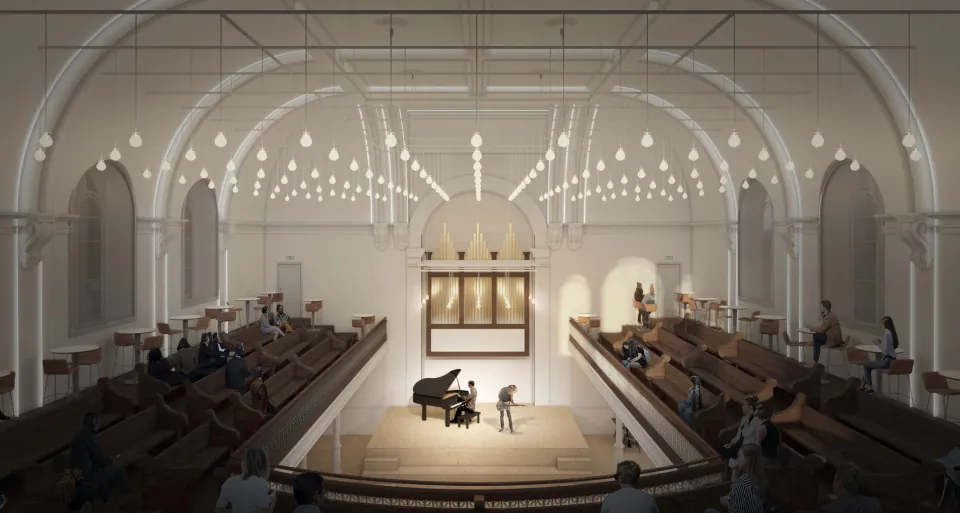
  2. Church interior transformed into a concert hall, with a grand piano on stage under hanging lights 2017 Norwich Cultural venue concept
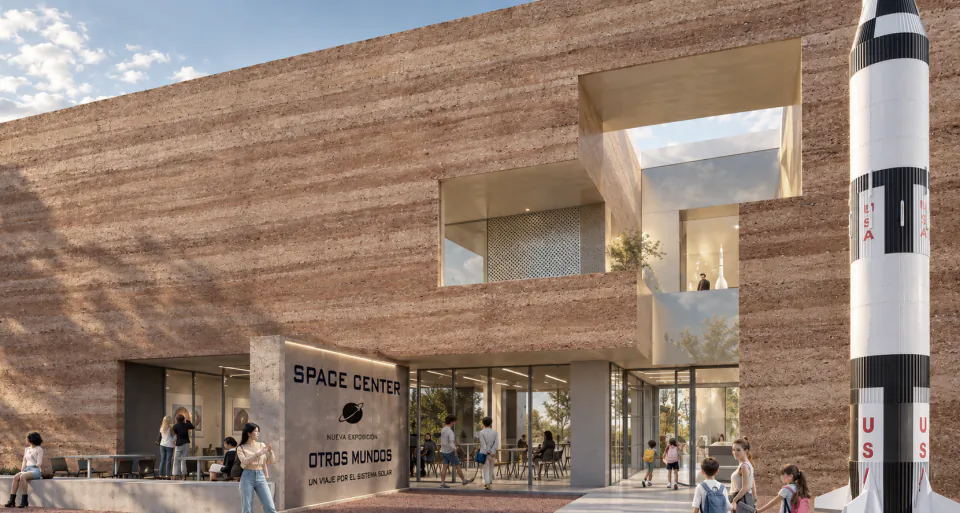
  3. Rammed-earth façade of the space centre with a rocket beside the entrance 2118 Space Centre Cultural centre concept
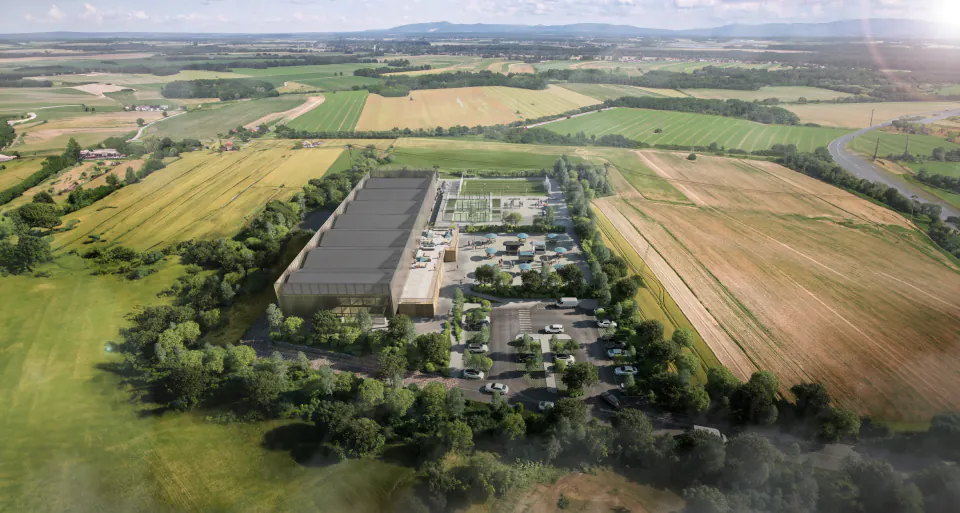
  4. Aerial view of the padel complex among fields and woodland 2219 Padel Complex Sports complex concept